4005 West Farm Road 6,Brighton, MO 65617
Brighton, MO 65617

Description
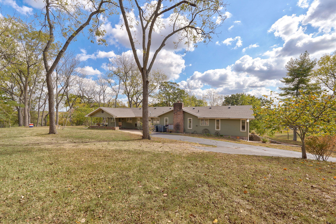
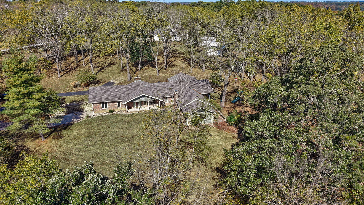
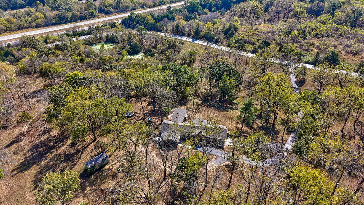
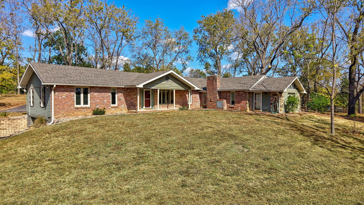
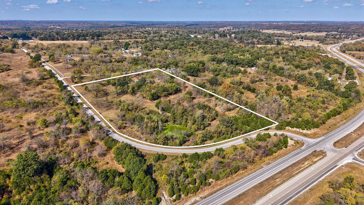
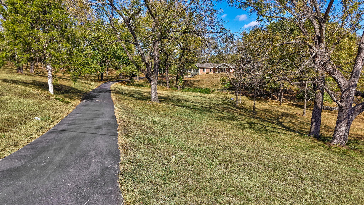
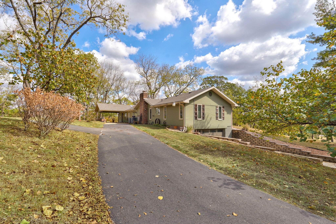
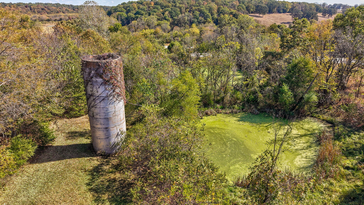
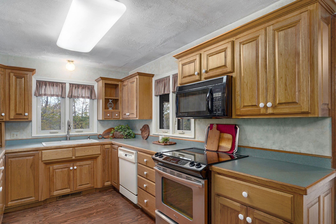
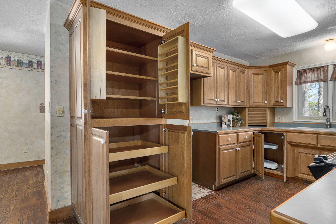
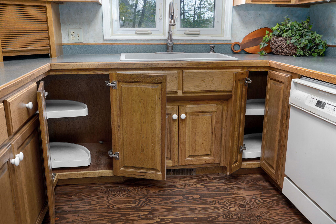
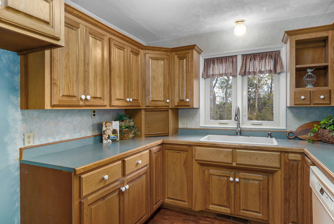
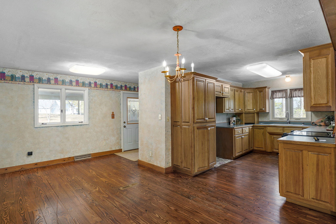
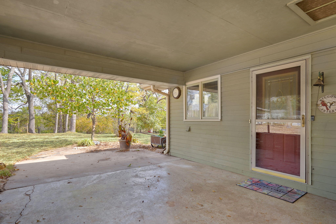
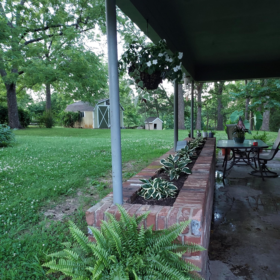
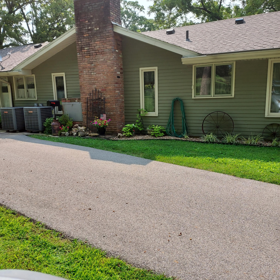
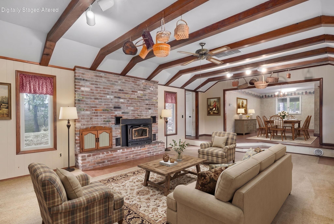
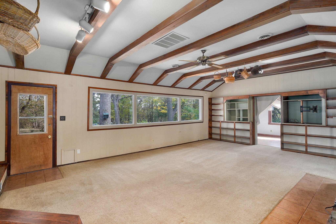
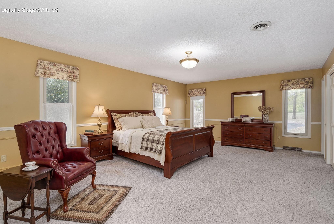
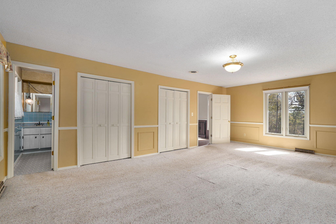
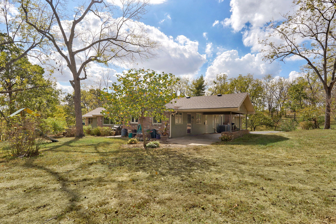
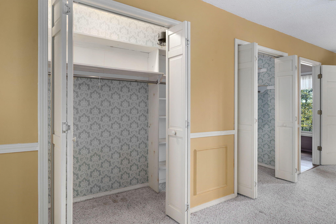
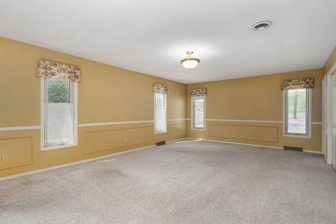
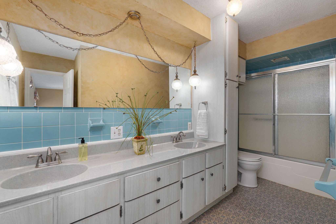
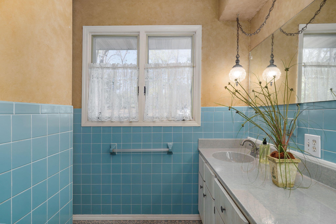
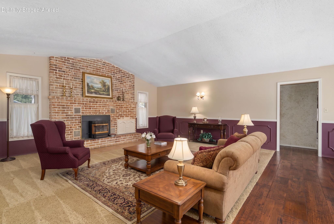
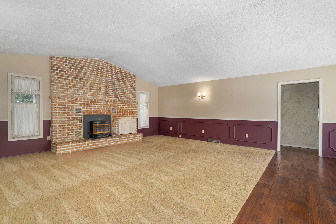
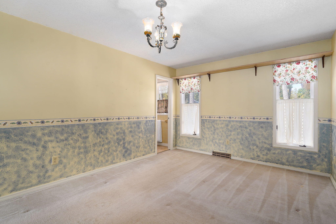
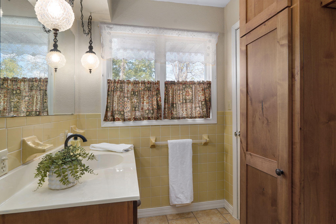
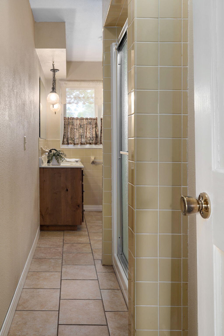
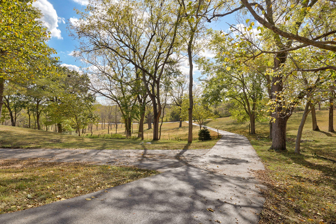
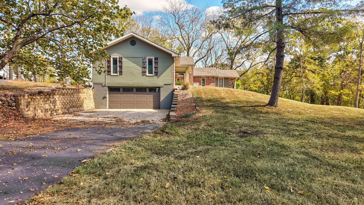
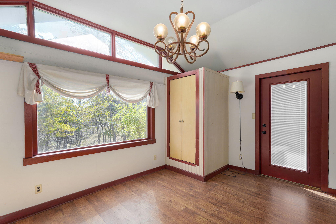
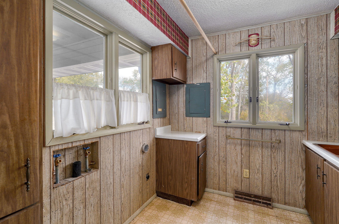
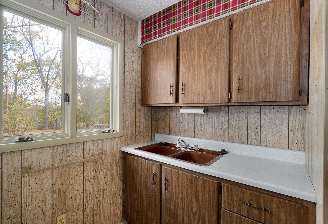
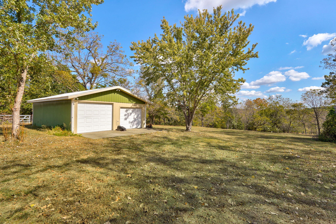
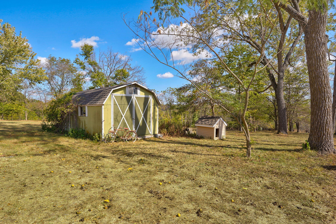
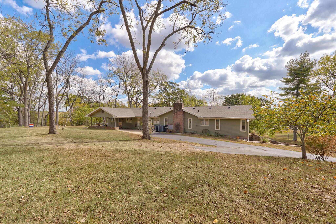
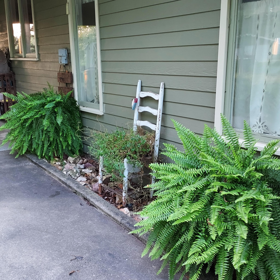
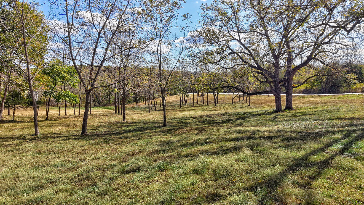
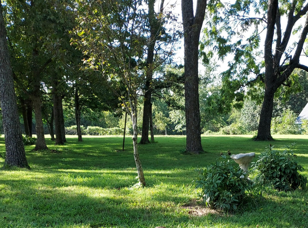
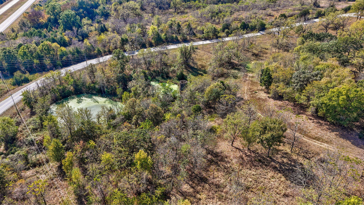
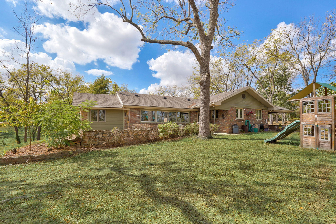
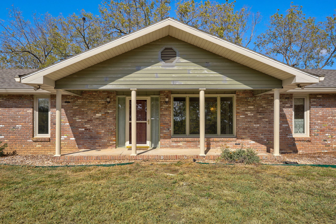
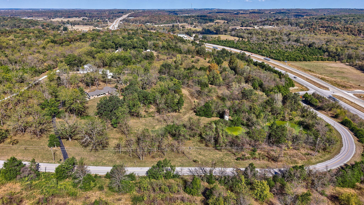
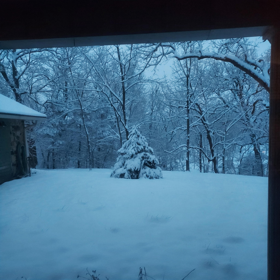
Room to roam and a place to slow down. This charming country home sits on 10 peaceful acres with a mix of woods and open ground, two ponds (one spring-fed) and a mixture of fencing already in place. Bring the horses, start a garden or set up the hobby farm you've been dreaming of. A newly paved asphalt driveway, no gravel, leads you home, and Highway 13 is just minutes away for an easy drive into Springfield. This raised ranch offers 2,608 total square feet, with 2,416 on the main level. The kitchen is the heart of the home, with warm pine floors and storage at every turn: a pantry, pull-outs and multiple lazy Susans. Just off the kitchen is a second storage room with space for an extra refrigerator, plus a laundry room with utility sink. A carport sits right off the kitchen and dining area, handy for carrying in groceries. The living room has a vaulted ceiling with rustic wood beams, a brick front wood-burning fireplace and plenty of natural light. A bonus room nearby works well as an office or a spot for guests. Down the hall is a bedroom with two closets and a full bath with walk-in shower, then a second living area with its own vaulted ceiling and a pellet stove to keep things cozy. The primary suite sits privately at the end of the home with room for a sitting area, multiple closets and a bath with dual sinks and a tub/shower combo. Downstairs, the extra-long drive-under two-car garage has room for trucks, tools and toys, plus a separate storage room. Updates include a 2024 roof, two furnaces with dual-zone heating and cooling, a heat pump water heater and newer windows. Private well and septic. Several porches let you take in the views, from morning coffee to quiet country evenings. A detached shop with concrete floor and electricity, a powered storage shed and an old silo round out this true country property.
Details
| MLS # | 60336328 |
|---|---|
| Listing Type | For Sale |
| Style | House |
| Sub-Type | Resale |
| Status | Active |
| Year | 1975 |
| Days On Site | 15 |
| Listing Provided By | Murney Associates - Primrose | Beth A Lindstrom |
Features
| Bed(s) | 2 |
|---|---|
| Bath(s) | 2 Total |
| SQ Feet | 2,608 |
| Car Port | Yes |
| Acreage | 10.00 |
Interior
| Rooms Total | 5 |
|---|---|
| Cooling Yes / No | Yes |
| Cooling | Central, Zoned, Attic Fan |
Exterior
| Exterior Features | Garden, Rain Gutters, Storm Door(s) |
|---|---|
| Construction Materials | Wood Siding, Stone |
| Lot Features | Wooded/Cleared Combo, Water View, Pond, Pasture, Mature Timber, Landscaping, Acreage, Horses Allowed, Lot Comments, Other |
Parking
| Garage Yes / No | Yes |
|---|---|
| Parking Features | See Remarks, Storage, Paved, Parking Pad, Oversized, Garage Faces Side, Driveway |
Taxes
| Property | 2091 |
|---|
Area Information
| State | MO |
|---|---|
| County | Greene |
| City | Brighton |
| Zip Code | 65617 |
| Community Name | N/A |
| School District | Pleasant Hope |
| Elementary School | Pleasant Hope |
| High School | Pleasant Hope |
| Listing VS Median (in N/A) | |
Price: $449,900 low | high Med: $315,000 sqft: 2,608 low | high Med: 2,268 $ / sqft: $173 low | high Med: $139 On site: 15 low | high Med: 73 | |
Request a showing
Request a showing
Contact
Learn More About This Property

| State | MO |
|---|---|
| County | Greene |
| City | Brighton |
| Zip Code | 65617 |
| Community Name | N/A |
| School District | Pleasant Hope |
| Elementary School | Pleasant Hope |
| High School | Pleasant Hope |
| Listing VS Median (in N/A) | |
Price: $449,900 low | high Med: $315,000 sqft: 2,608 low | high Med: 2,268 $ / sqft: $173 low | high Med: $139 On site: 15 low | high Med: 73 | |