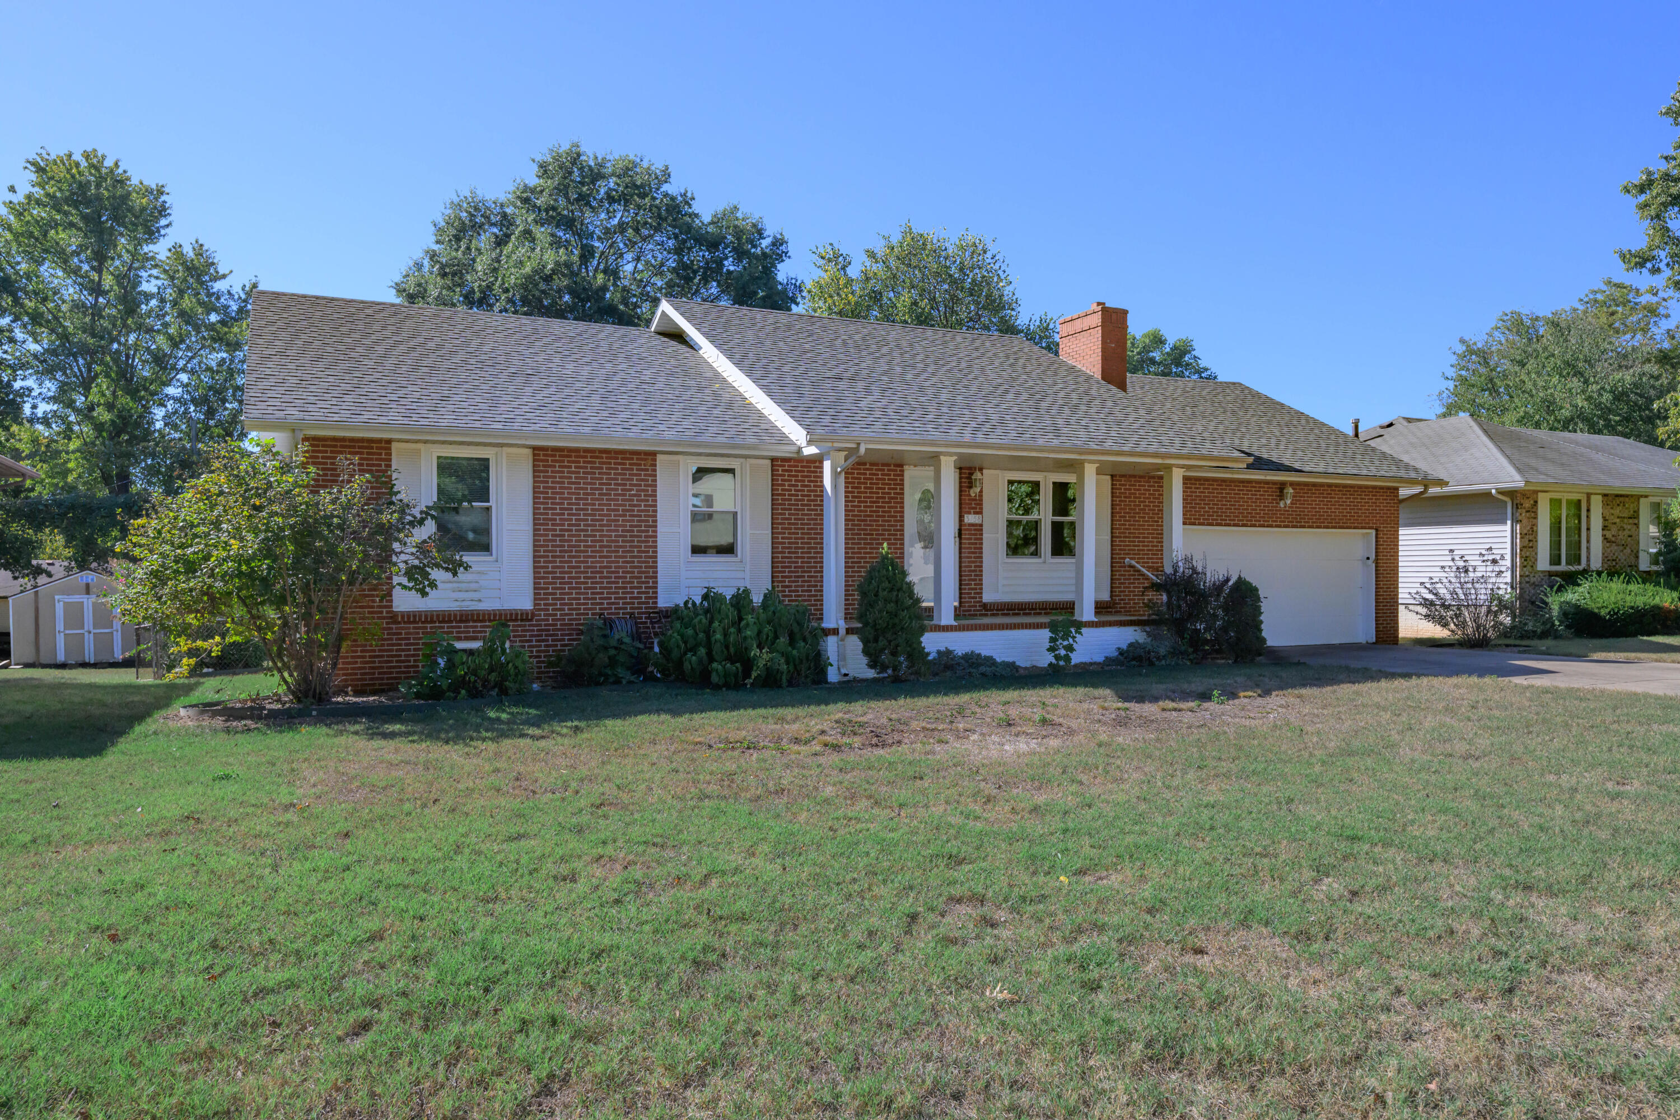
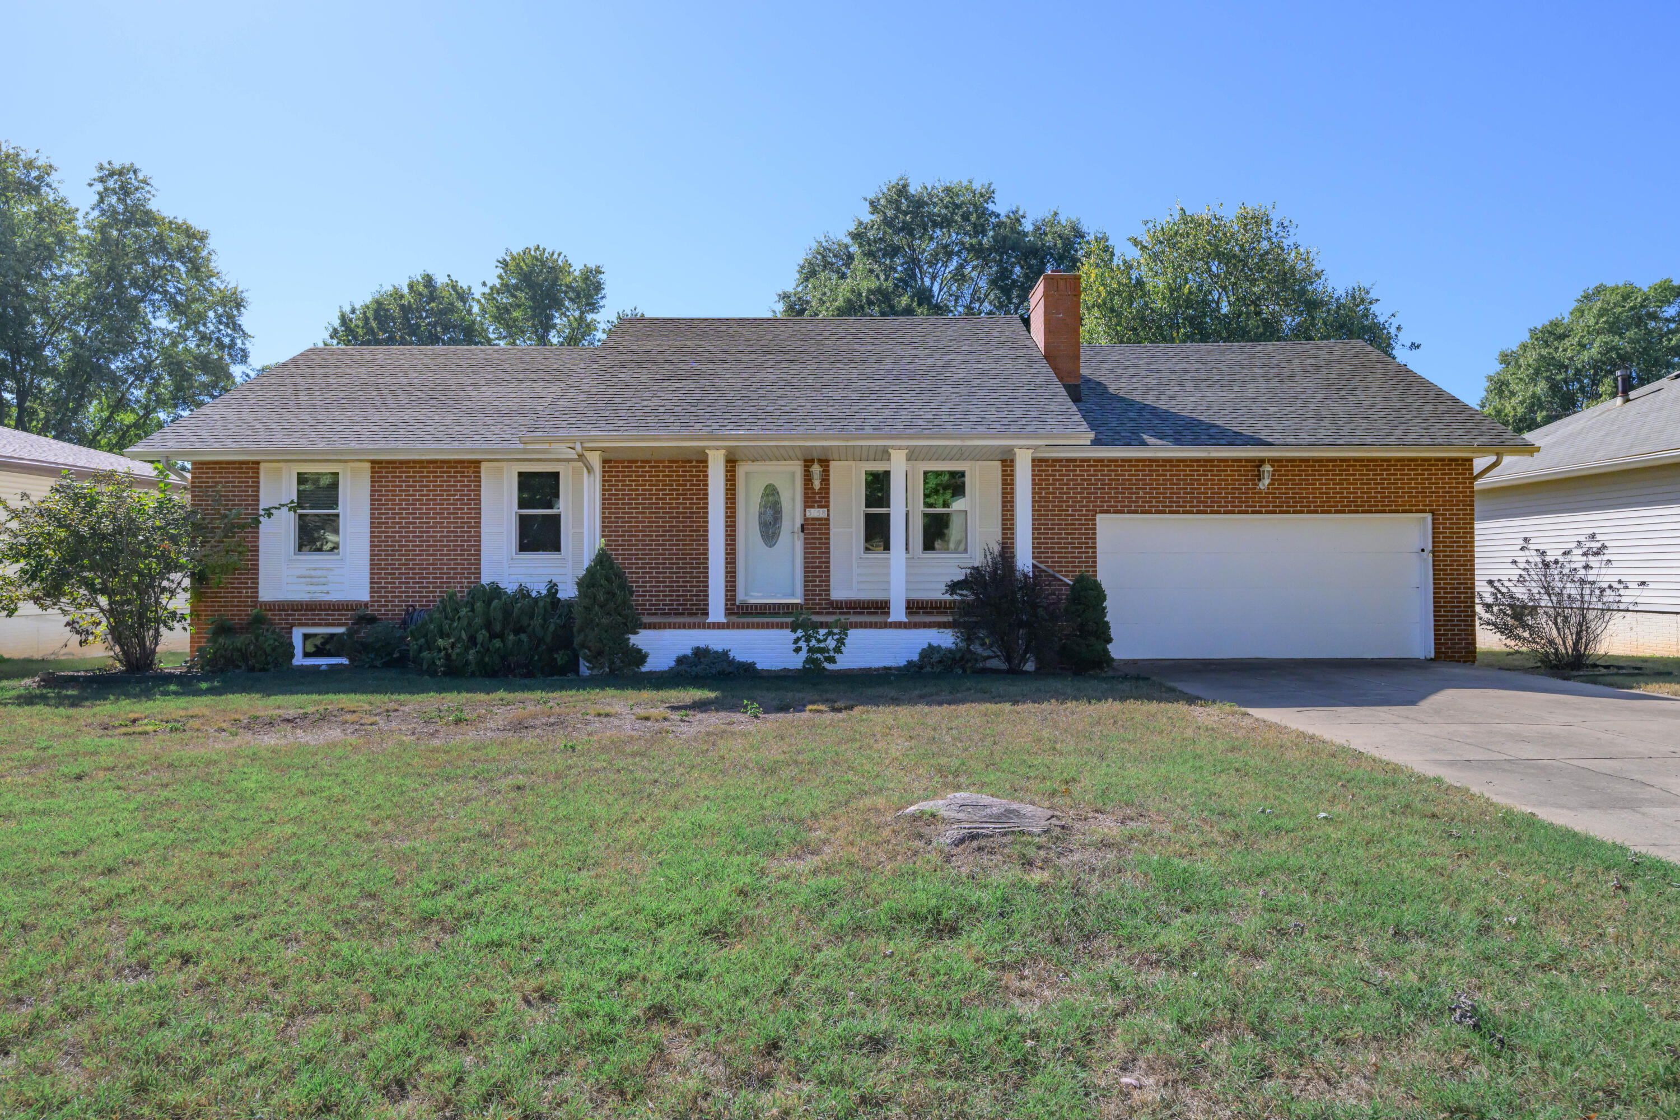
3158 West Broadmoor Street,Springfield, MO 65807
Springfield, MO 65807

Description
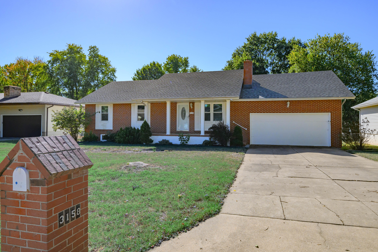
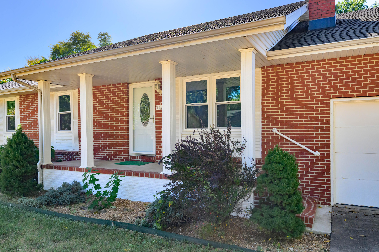
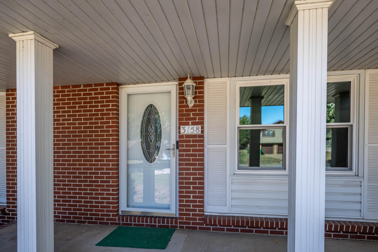
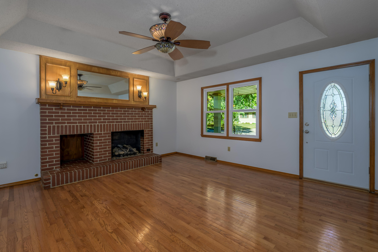
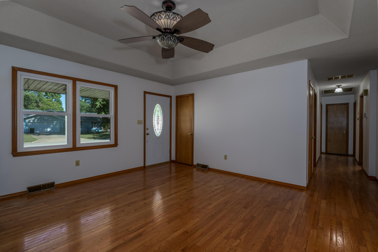
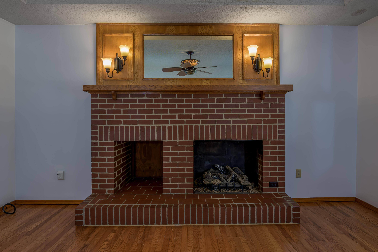
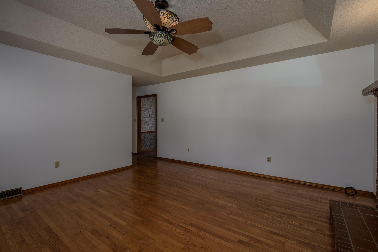
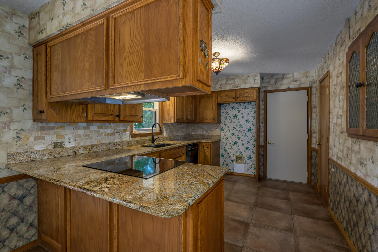
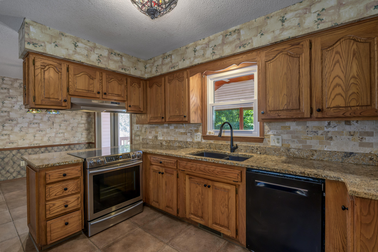
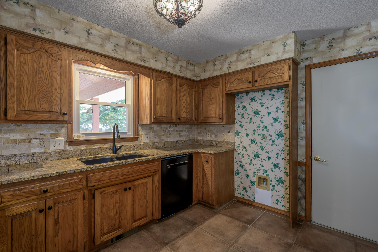
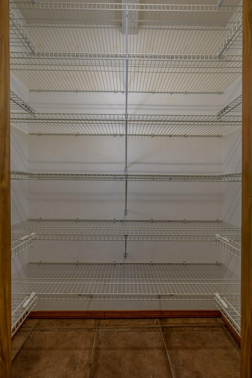
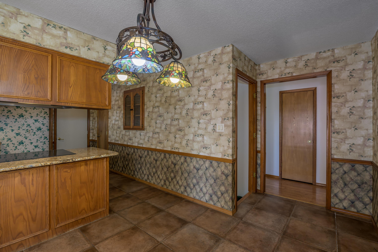
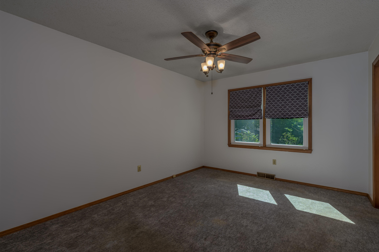
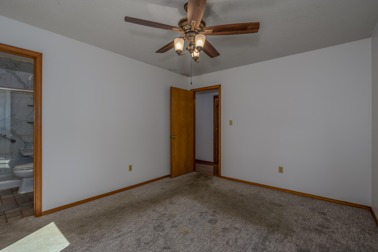
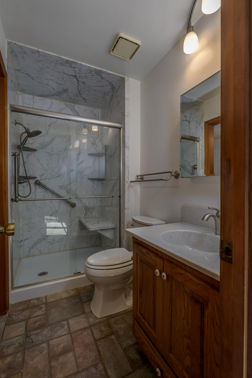
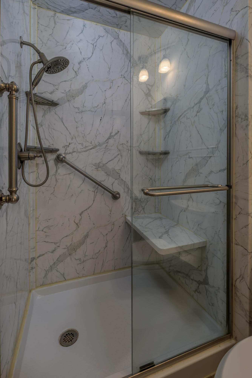
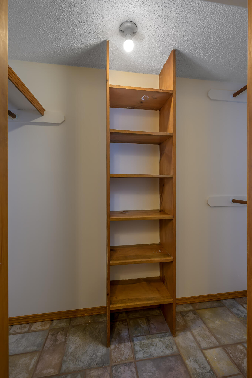
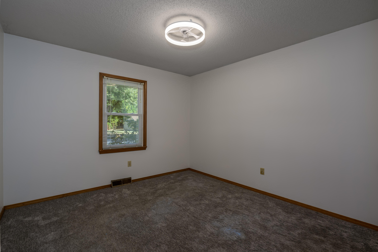
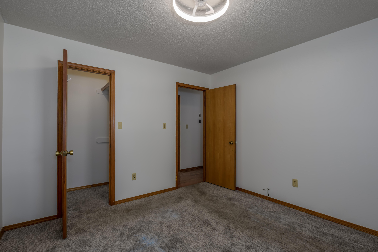
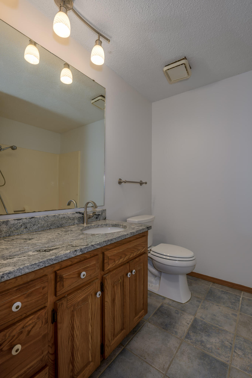
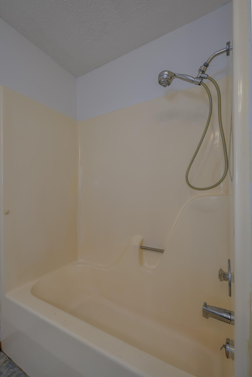
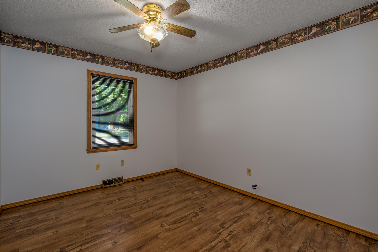
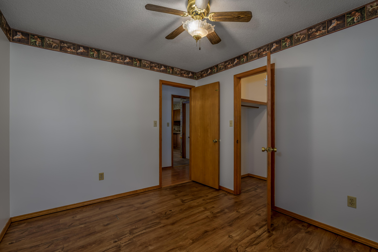
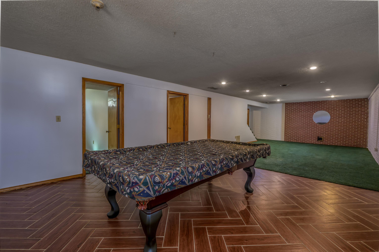
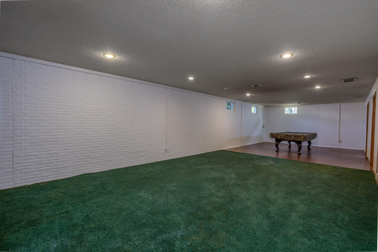
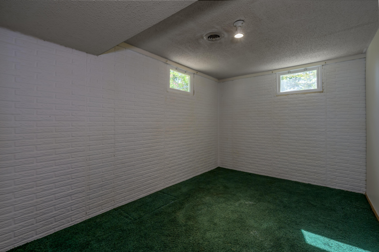
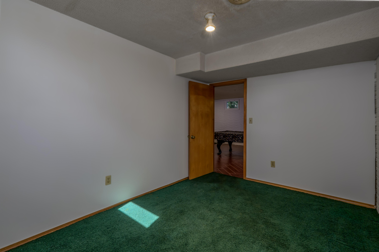
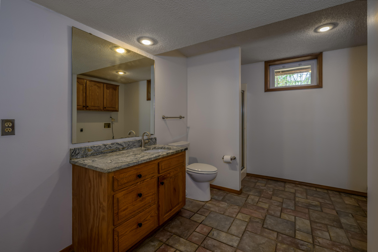
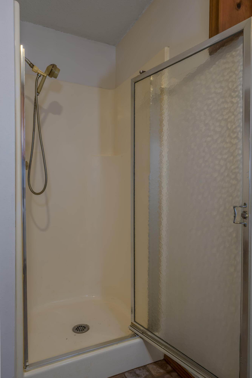
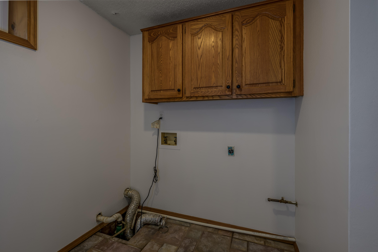
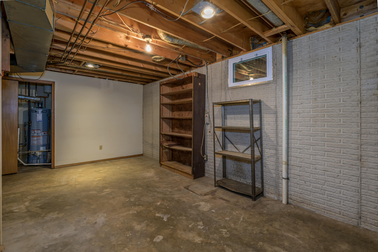
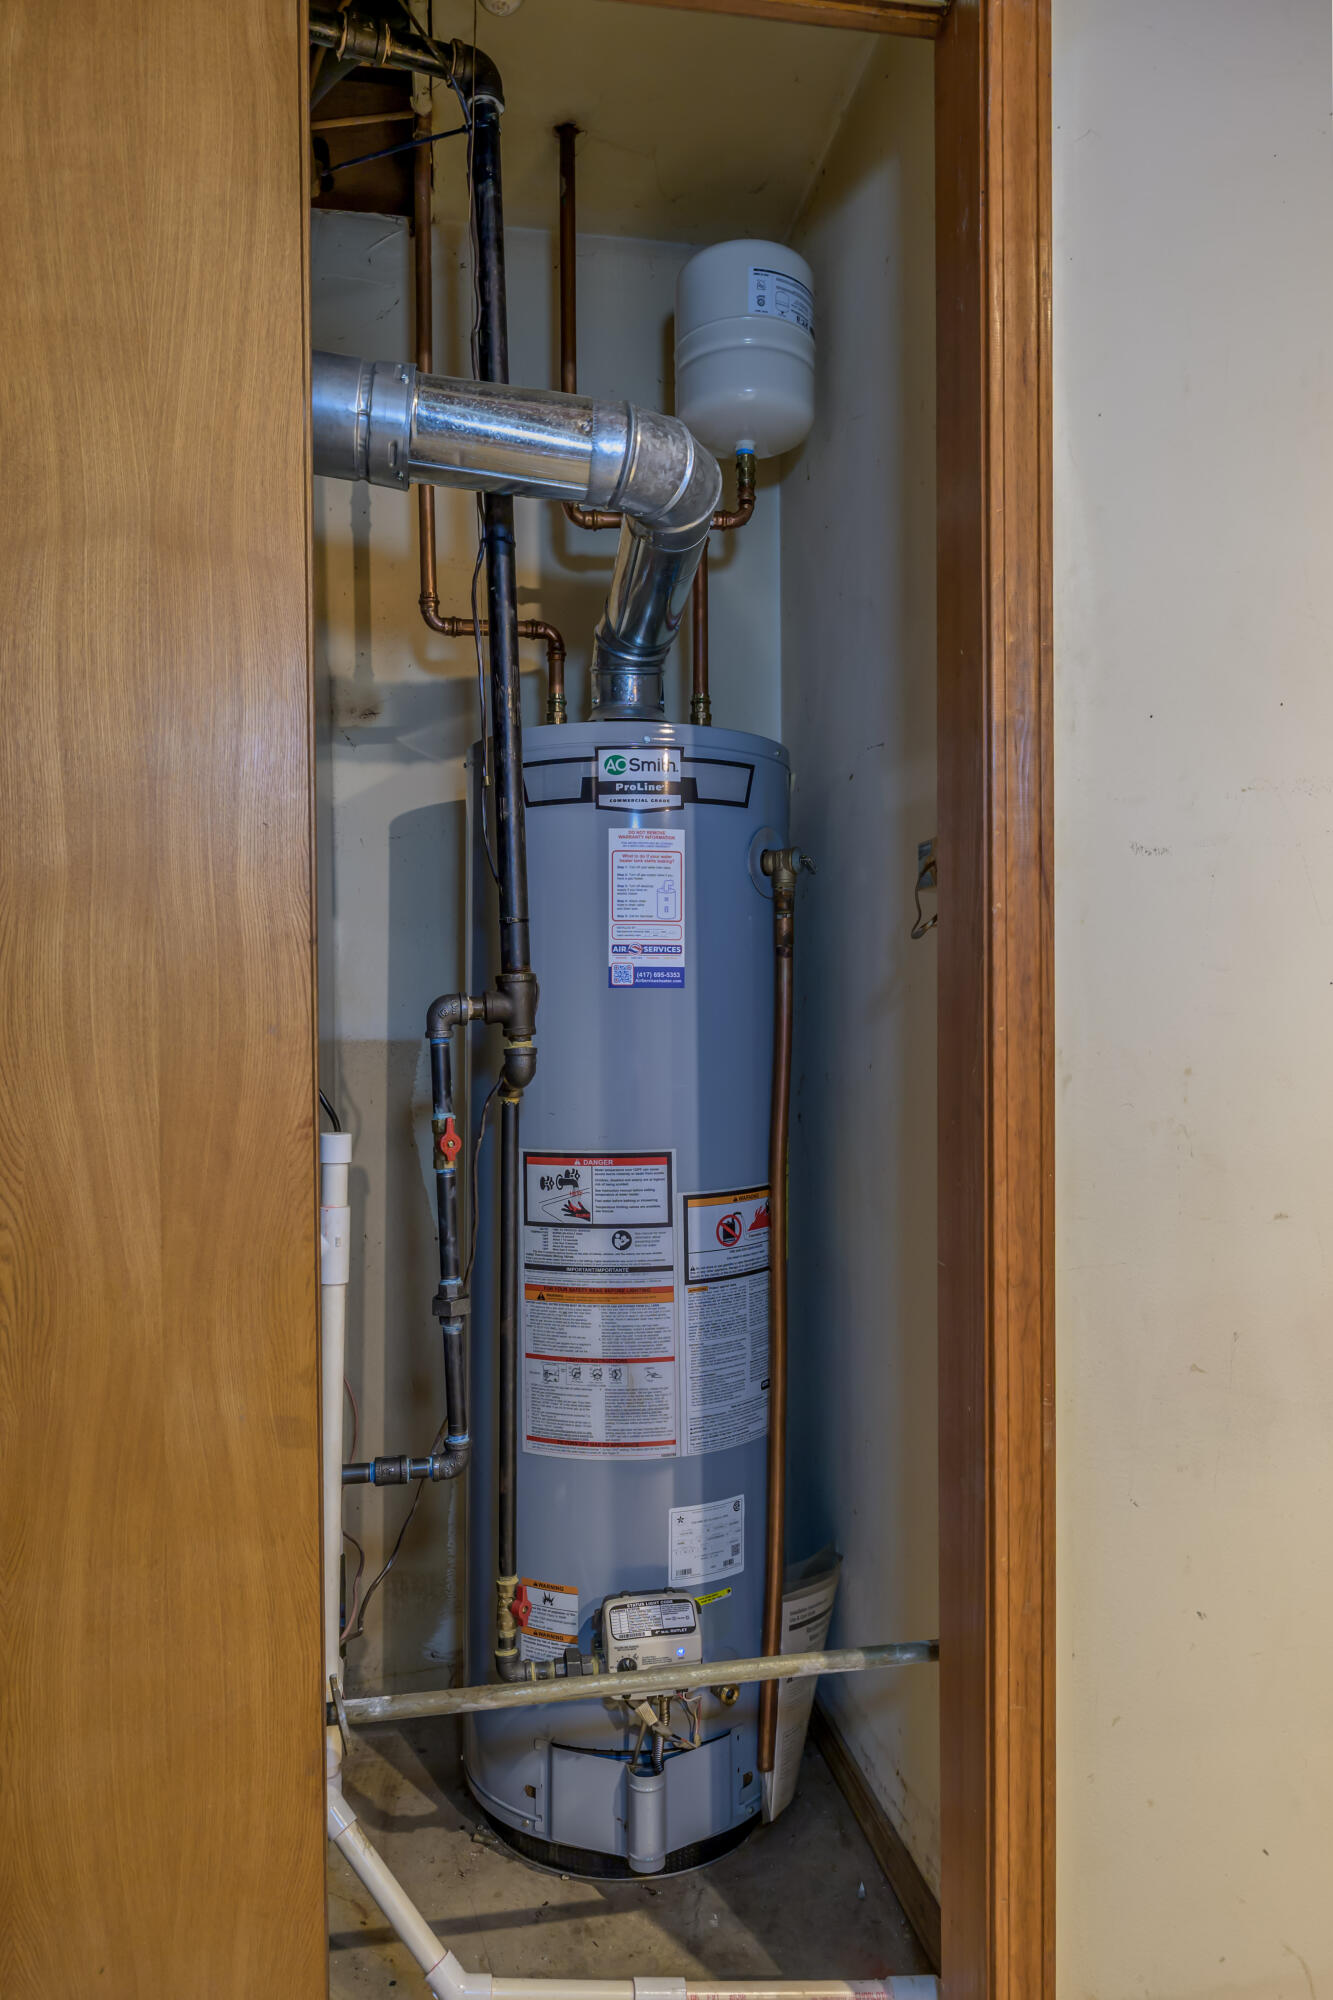
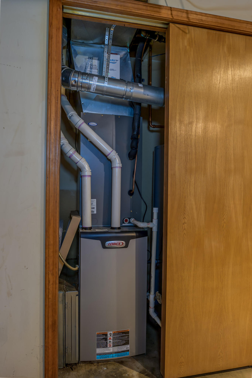
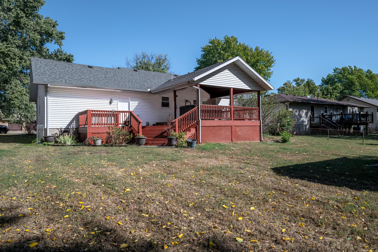
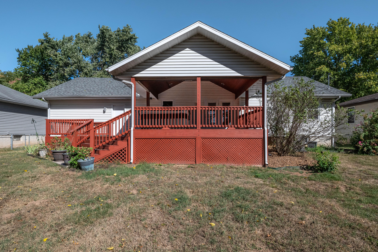
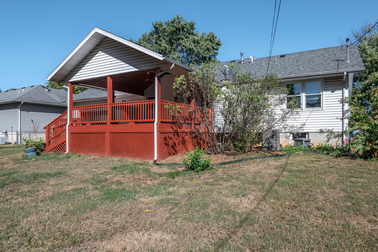
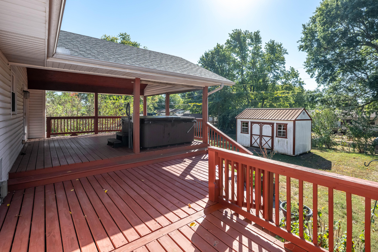
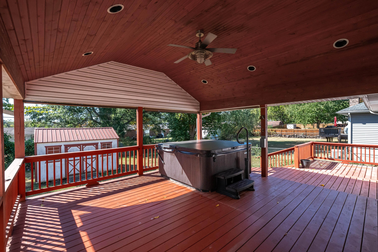
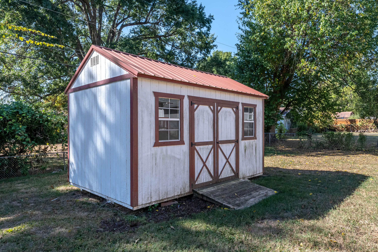
Pride of ownership shines through in this home, lovingly owned and occupied by the same family since the early 90's! Now it's your opportunity to make it your own. Freshly painted interior walls in a neutral color provide a clean, welcoming feel. Offering 2,225 sq. ft. of finished living space on the main level and in the basement, this home features 3 bedrooms on the main level, 3 full baths, and 2 living areas, providing plenty of room to spread out and enjoy. The finished basement includes a large Full Bath with Laundry Room, additional living space (complete with pool table) and great storage. The Kitchen features granite counters, Samsung smooth-top Range/Oven and Bosch Dishwasher. Numerous updates include new windows throughout in 2026, a new garage door opener in 2025, new HVAC in 2024 featuring an air filter, UV light, and ozone light, a new walk-in shower in the primary bath in 2023, and a new roof in 2021. Step outside to enjoy the deluxe covered/uncovered back deck with a hot tub, perfect for relaxing, grilling and entertaining. The fully enclosed backyard features a double gate on the west side and a nice storage shed with double doors, a ramp & a loft for added storage. The 2-car garage provides convenient parking and additional storage. Don't miss this opportunity to make this well-maintained home your own!
Details
| MLS # | 60336583 |
|---|---|
| Listing Type | For Sale |
| Style | House |
| Sub-Type | Resale |
| Status | Active |
| Year | 1984 |
| Days On Site | 10 |
| Listing Provided By | Tom Kissee Real Estate Co | Thomas W Kissee |
Features
| Bed(s) | 3 |
|---|---|
| Bath(s) | 3 Total |
| SQ Feet | 2,225 |
| Basement | Y |
| Acreage | 0.25 |
Interior
| Rooms Total | 0 |
|---|---|
| Cooling Yes / No | Yes |
| Cooling | Central, Attic Fan, Ceiling Fans |
Exterior
| Exterior Features | Cable Available, Rain Gutters, Storm Door(s) |
|---|---|
| Construction Materials | Brick, Vinyl Siding |
| Lot Features | Landscaping |
Parking
| Garage Yes / No | Yes |
|---|---|
| Parking Features | Garage Faces Front, Garage Door Opener |
Taxes
| Property | 1839 |
|---|
Area Information
| State | MO |
|---|---|
| County | Greene |
| City | Springfield |
| Zip Code | 65807 |
| Community Name | Marlborough Manor |
| School District | SGF-Parkview |
| Elementary School | SGF-Sherwood |
| High School | SGF-Parkview |
| Listing VS Median (in Marlborough Manor) | |
Price: $289,000 low | high Med: $524,900 sqft: 2,225 low | high Med: 2,224 $ / sqft: $130 low | high Med: $236 On site: 10 low | high Med: 284 | |
Market Activity 65807
Request a showing
Request a showing
Contact
Learn More About This Property

| State | MO |
|---|---|
| County | Greene |
| City | Springfield |
| Zip Code | 65807 |
| Community Name | Marlborough Manor |
| School District | SGF-Parkview |
| Elementary School | SGF-Sherwood |
| High School | SGF-Parkview |
| Listing VS Median (in Marlborough Manor) | |
Price: $289,000 low | high Med: $524,900 sqft: 2,225 low | high Med: 2,224 $ / sqft: $130 low | high Med: $236 On site: 10 low | high Med: 284 | |