 New Listing
200 Emerald Crest Drive,Hollister, MO 65672
Hollister, MO 65672


Description
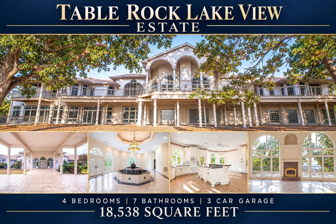
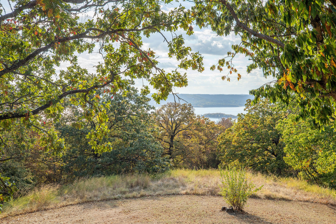
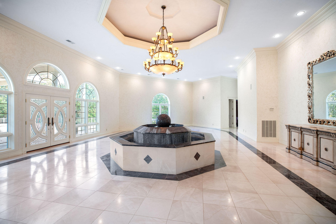
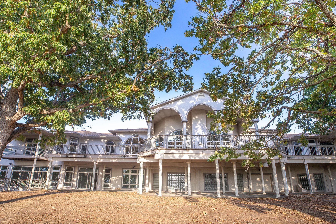
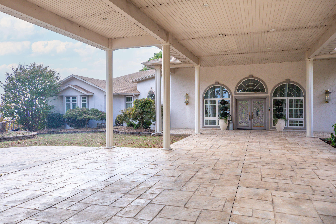
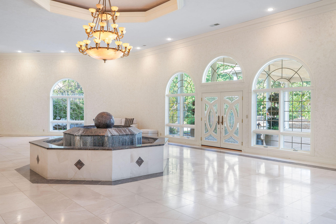
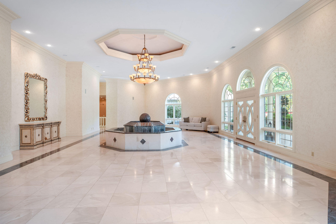
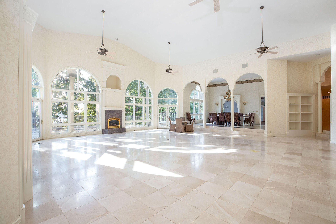
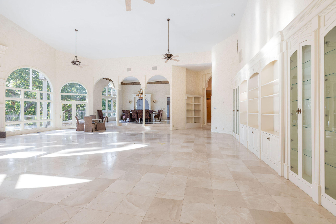
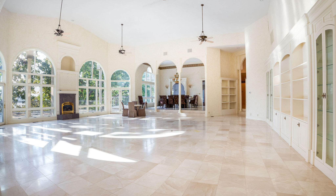
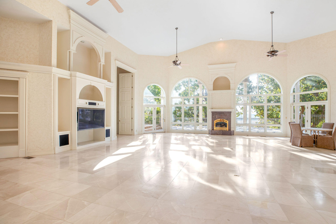
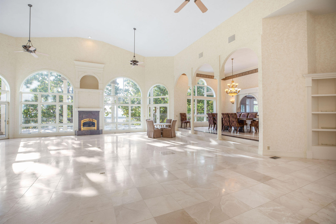
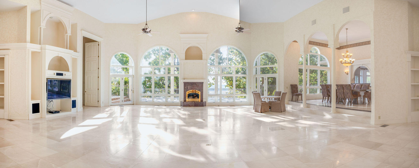
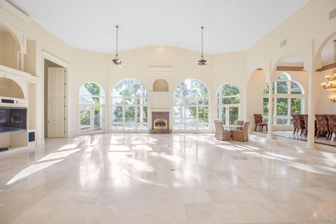
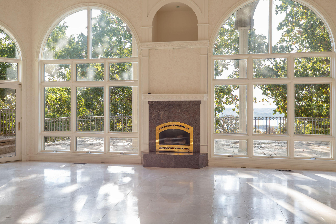
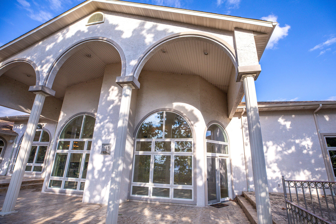
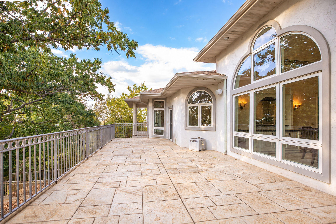
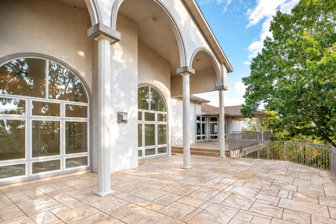
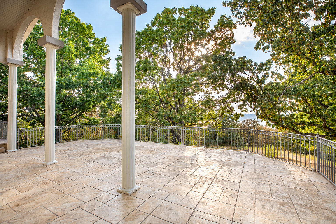
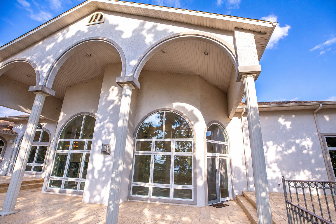
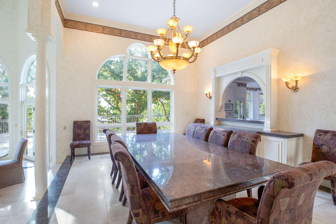
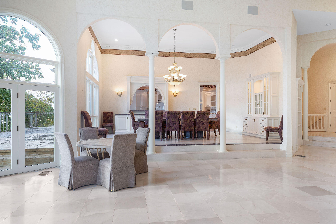
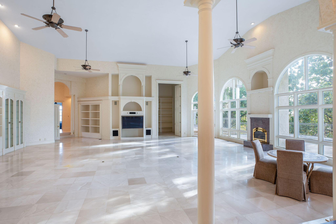
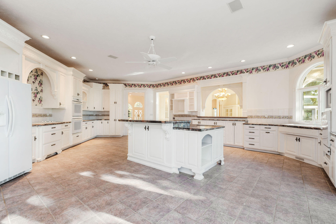
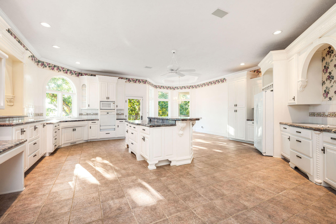
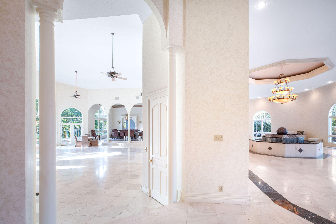
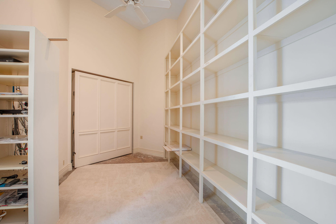
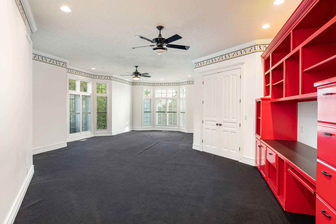
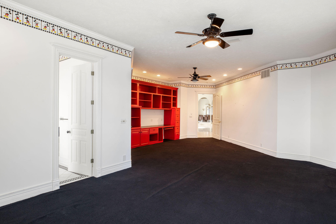
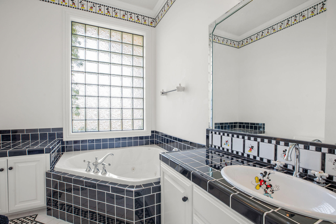
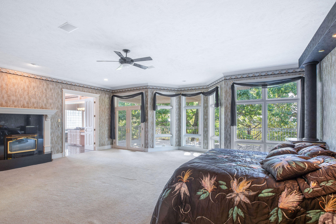
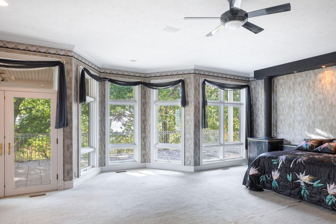
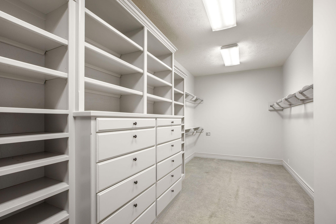
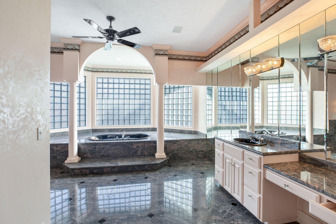
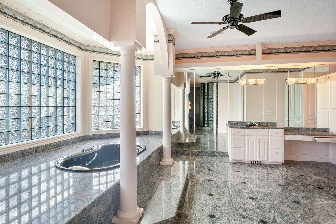
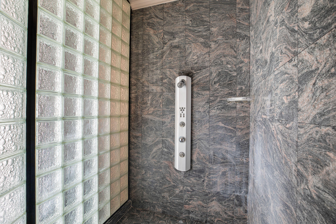
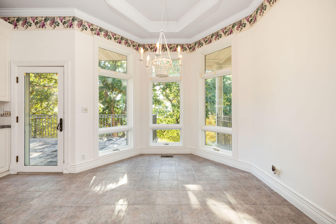
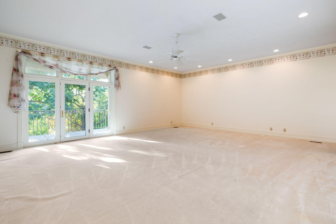
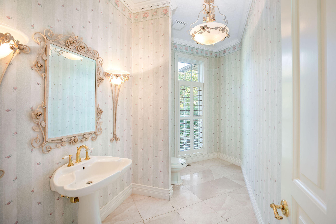
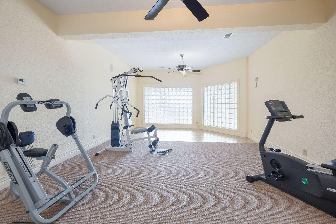
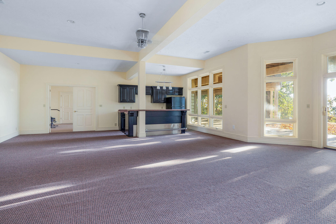
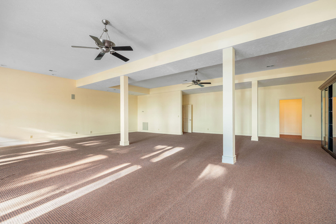
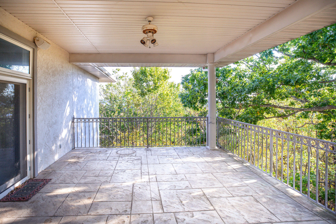
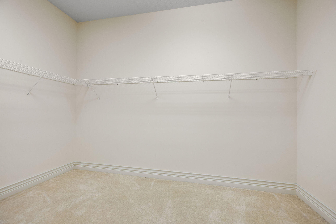
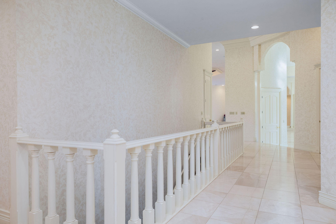
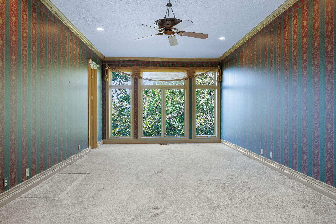
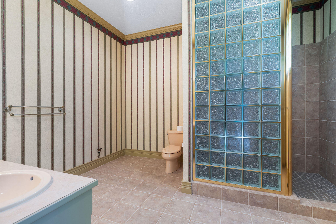
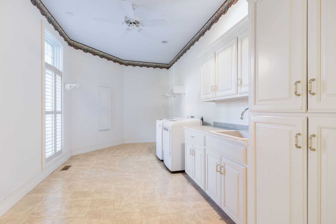
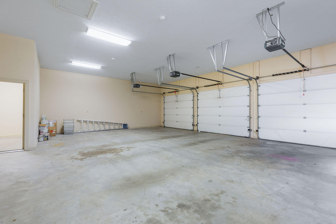
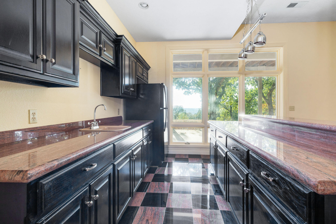
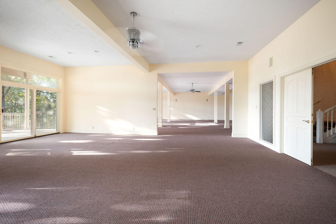
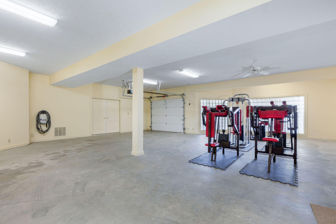
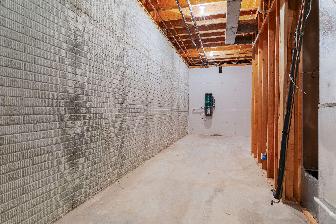
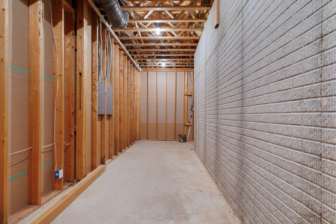
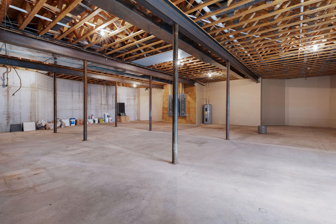
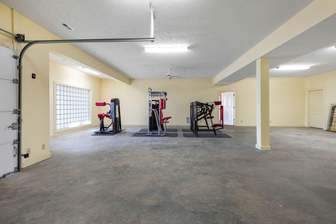
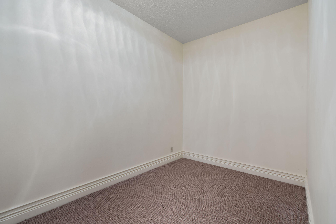
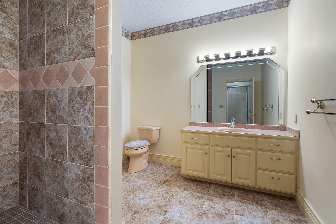
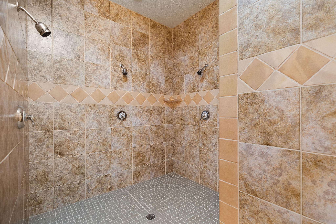
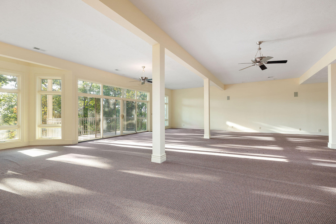
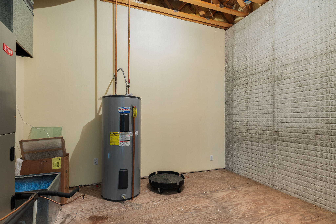
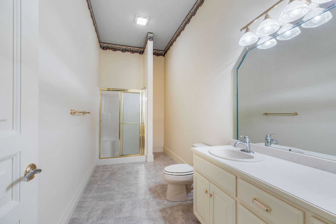
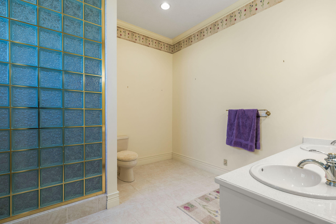
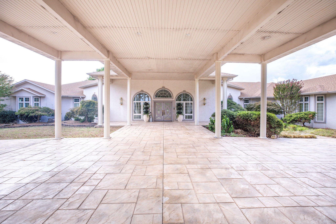
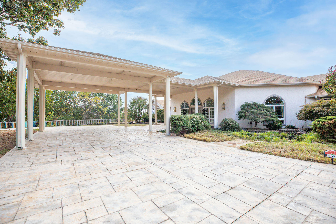
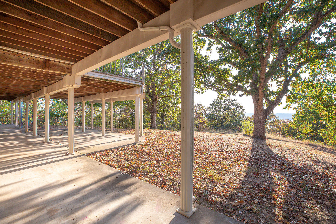
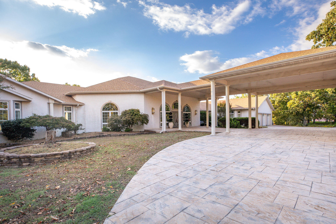
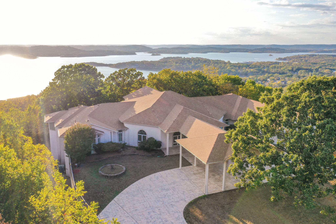
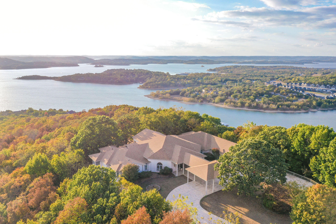
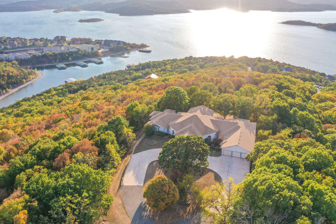
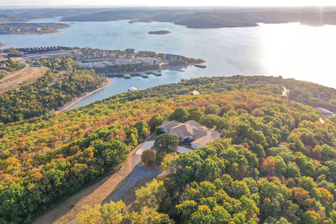
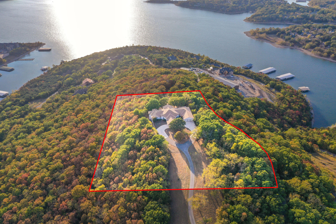
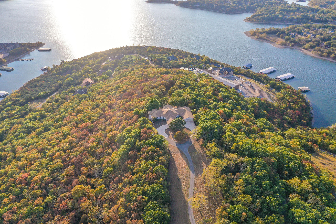
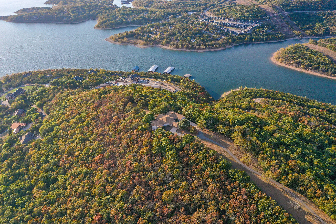
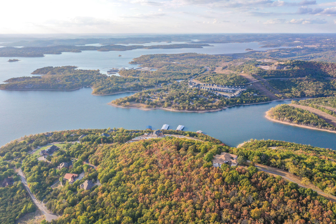
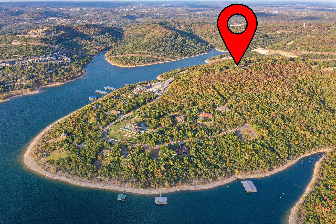
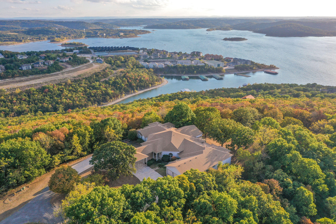
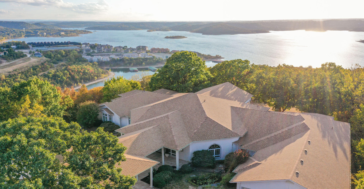
Experience grand-scale living with Table Rock Lake views in this impressive 18,538-square-foot estate situated on five acres within a gated community. Designed for both everyday living and entertaining, this home features four spacious bedroom suites, seven total bathrooms, and a three-car garage. The roof was replaced in 2025 due to storm damage. A striking 30' x 60' foyer with a large fountain creates a memorable entrance. The massive living room features soaring ceilings, expansive windows showcasing the lake views, and a distinctive pivot wall. Propane fireplaces add warmth and ambiance, while the chef's kitchen offers generous space for preparing meals and gathering with guests. The bedroom suites provide private retreats with massive walk-in closets featuring built-in shelving. Baths feature soaking tubs and walk-in showers, offering comfort and room to unwind. The lower level includes a large family room, wet bar, and exercise room, with ample space for recreation, entertaining, and relaxing. Abundant storage throughout the home keeps everyday essentials and seasonal items organized. Complete the lake estate experience with convenient access to Branson Bay Marina, located within the community. Boat slips are available for lease at $20 per foot per month, providing a convenient place for your boat or lake toys while enjoying Table Rock Lake. For buyers seeking additional acreage, an adjacent 47-acre parcel is available for separate purchase, offering an opportunity to expand the estate's setting. From its dramatic entrance and expansive gathering spaces to its private suites, five-acre setting within a gated community, and Table Rock Lake views, this estate was built to be lived in and enjoyed--and to welcome guests in style.
Details
| MLS # | 60336957 |
|---|---|
| Listing Type | For Sale |
| Style | House |
| Sub-Type | Resale |
| Status | Active |
| Year | 2001 |
| Days On Site | 6 |
| Listing Provided By | Foggy River Realty LLC | Booker Cox III |
Features
| Bed(s) | 4 |
|---|---|
| Bath(s) | 7 Total |
| SQ Feet | 18,538 |
| Basement | Y |
| Acreage | 5.00 |
| Property View | Lake, Panoramic |
Interior
| Rooms Total | 20 |
|---|---|
| Cooling Yes / No | Yes |
| Cooling | Central, Ceiling Fans |
Exterior
| Construction Materials | Stucco |
|---|---|
| Lot Features | Wooded/Cleared Combo, Water View, Cleared, Acreage, Lake View, Level, Trees |
Parking
| Garage Yes / No | Yes |
|---|---|
| Parking Features | Garage Faces Front, Garage Door Opener, Driveway, Covered |
Taxes
| Property | 17055 |
|---|
Area Information
| State | MO |
|---|---|
| County | Taney |
| City | Hollister |
| Zip Code | 65672 |
| Community Name | Taney Not in List |
| School District | Hollister |
| Elementary School | Hollister |
| High School | Hollister |
| Listing VS Median (in Taney Not in List) | |
Price: $2,950,000 low | high Med: $339,000 sqft: 18,538 low | high Med: 900 $ / sqft: $159 low | high Med: $377 On site: 6 low | high Med: 145 | |
Market Activity 65672
Request a showing
Request a showing
Contact
Learn More About This Property

| State | MO |
|---|---|
| County | Taney |
| City | Hollister |
| Zip Code | 65672 |
| Community Name | Taney Not in List |
| School District | Hollister |
| Elementary School | Hollister |
| High School | Hollister |
| Listing VS Median (in Taney Not in List) | |
Price: $2,950,000 low | high Med: $339,000 sqft: 18,538 low | high Med: 900 $ / sqft: $159 low | high Med: $377 On site: 6 low | high Med: 145 | |