
Description
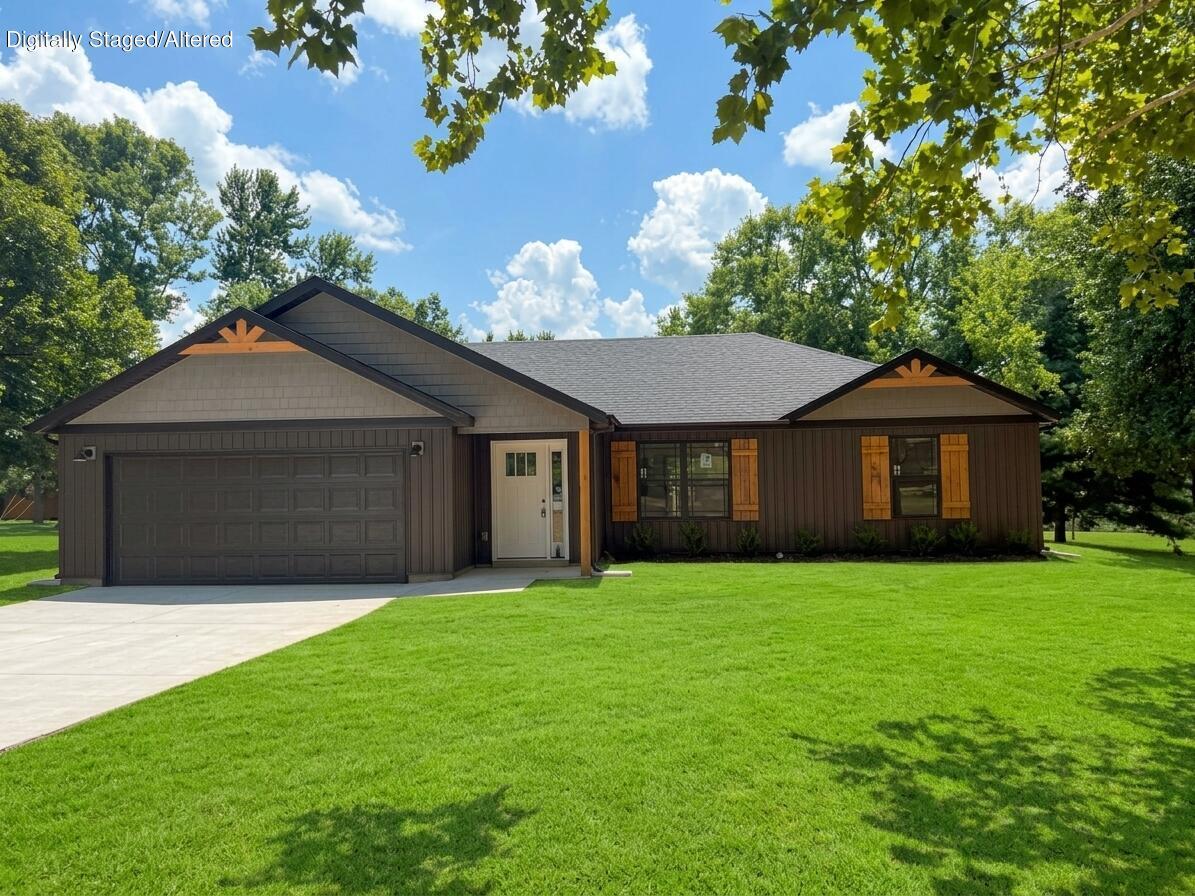
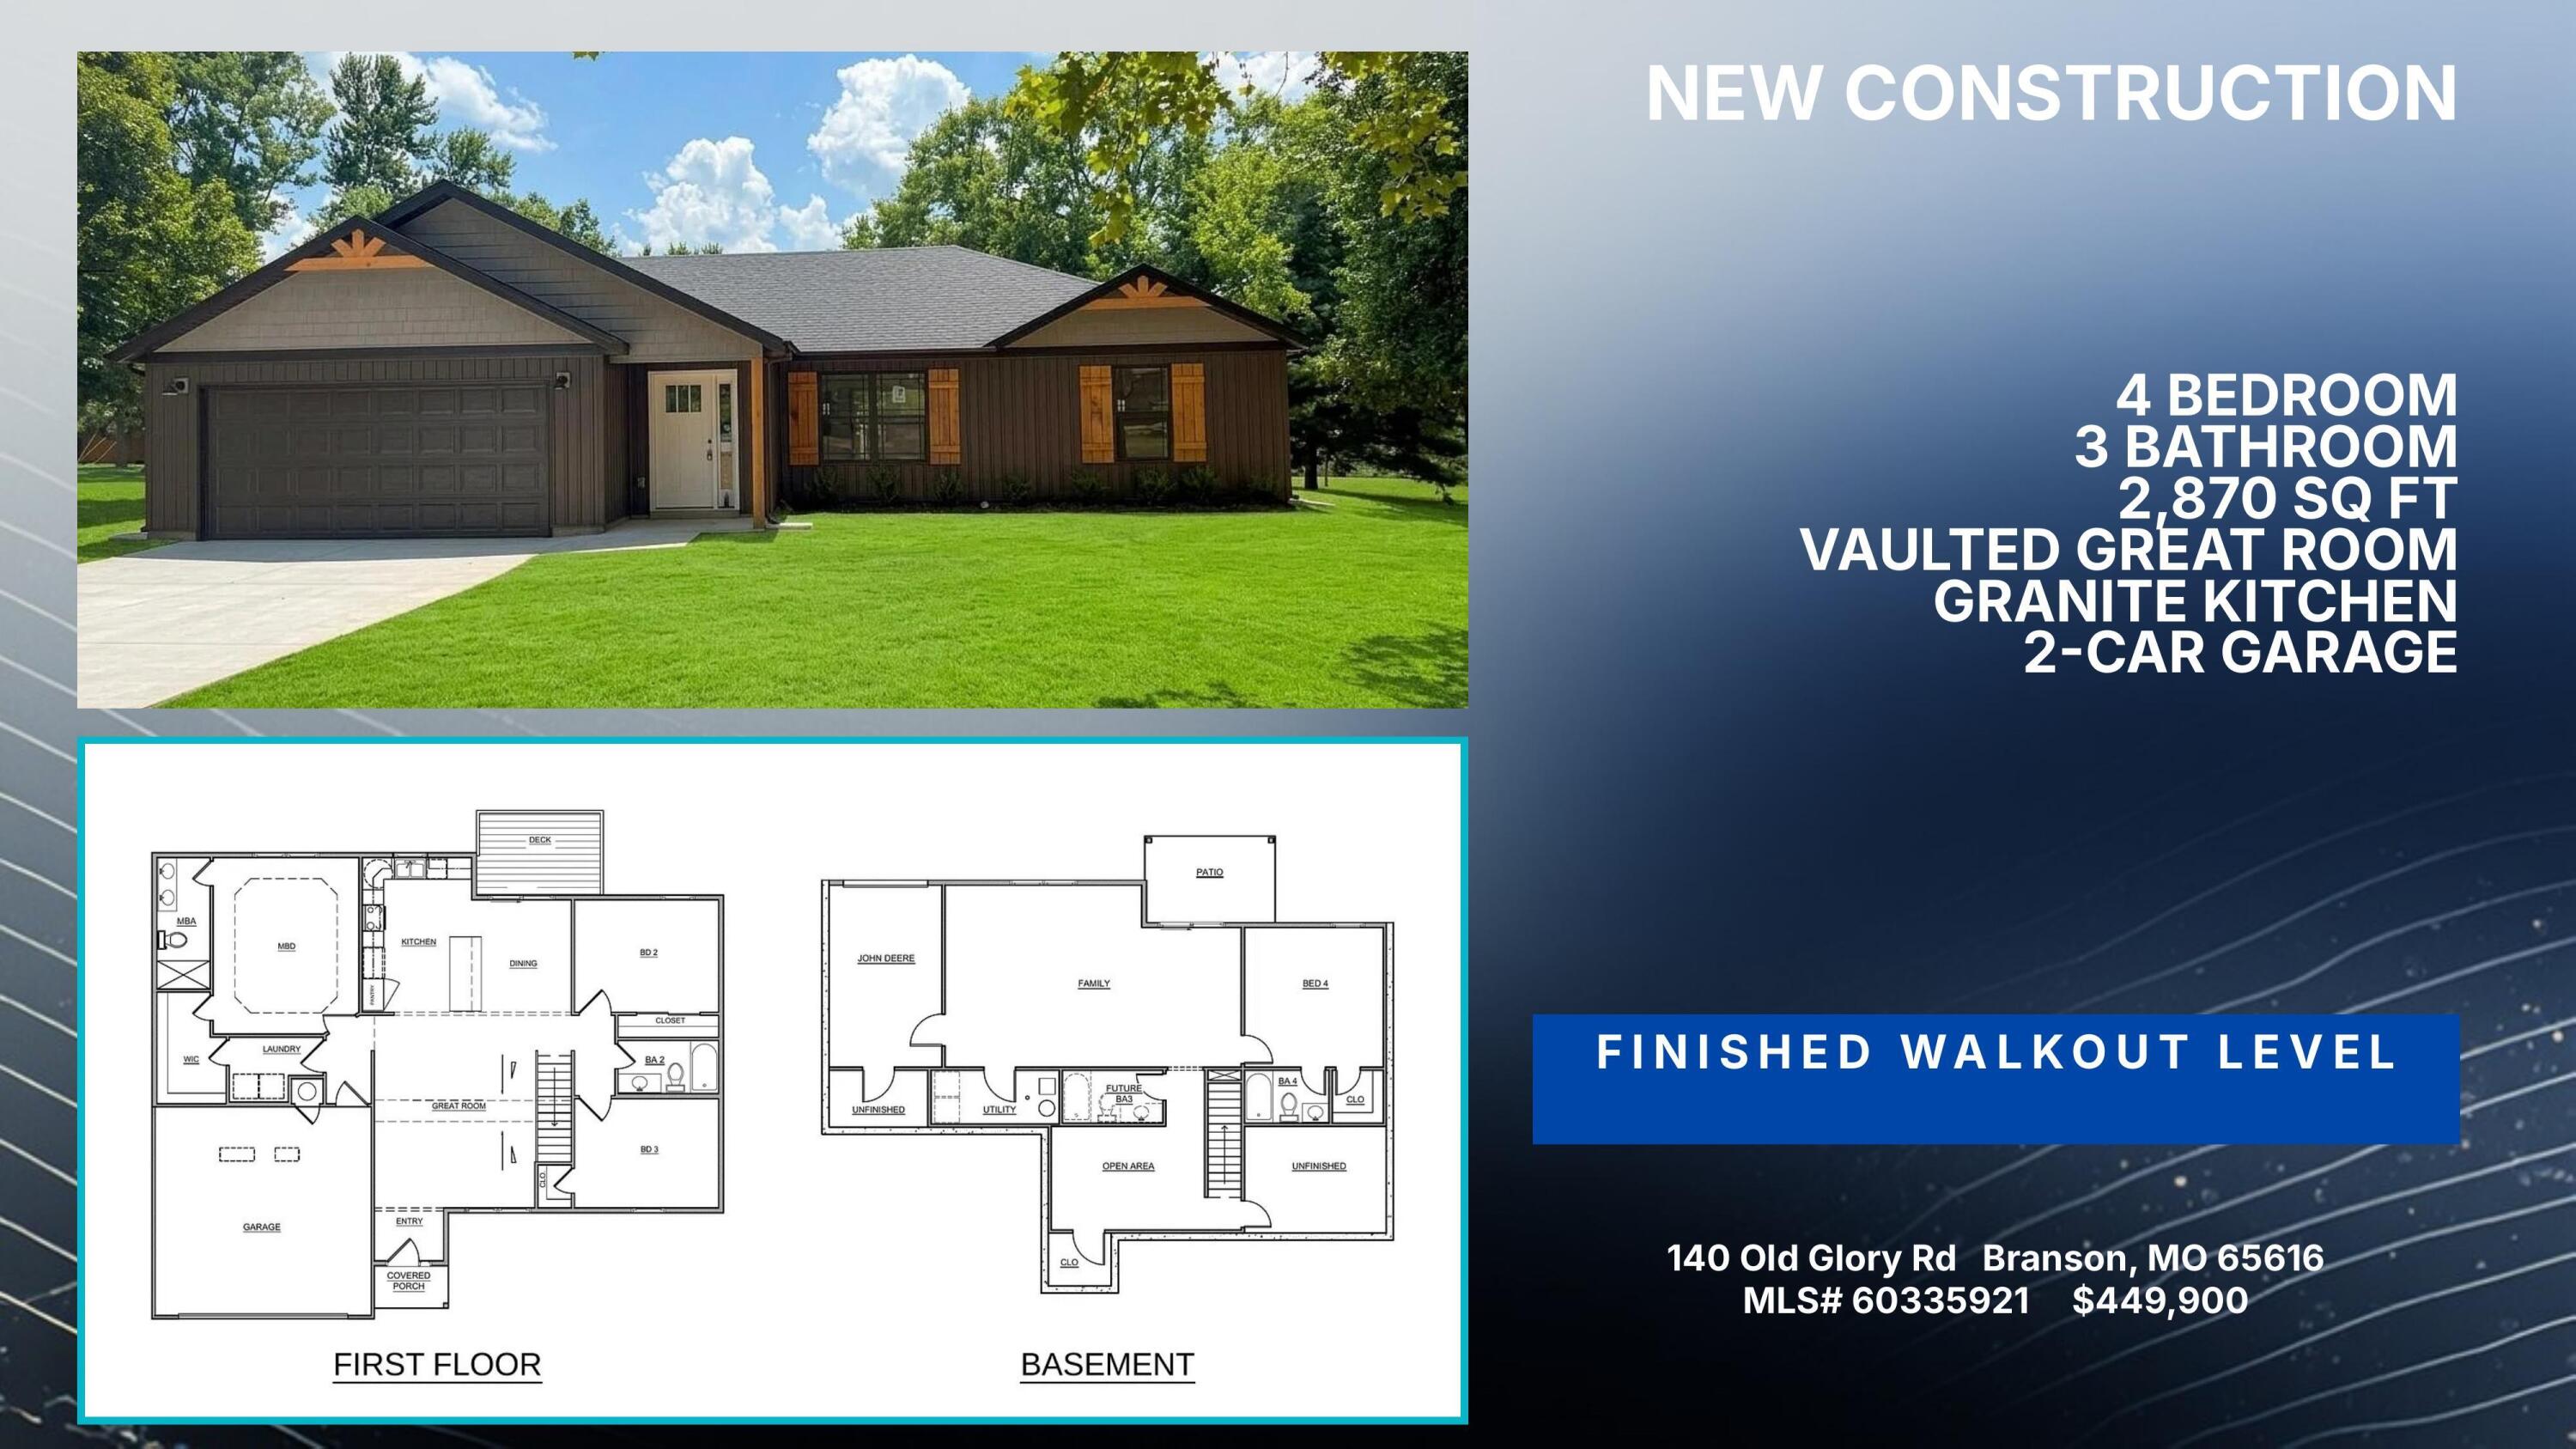
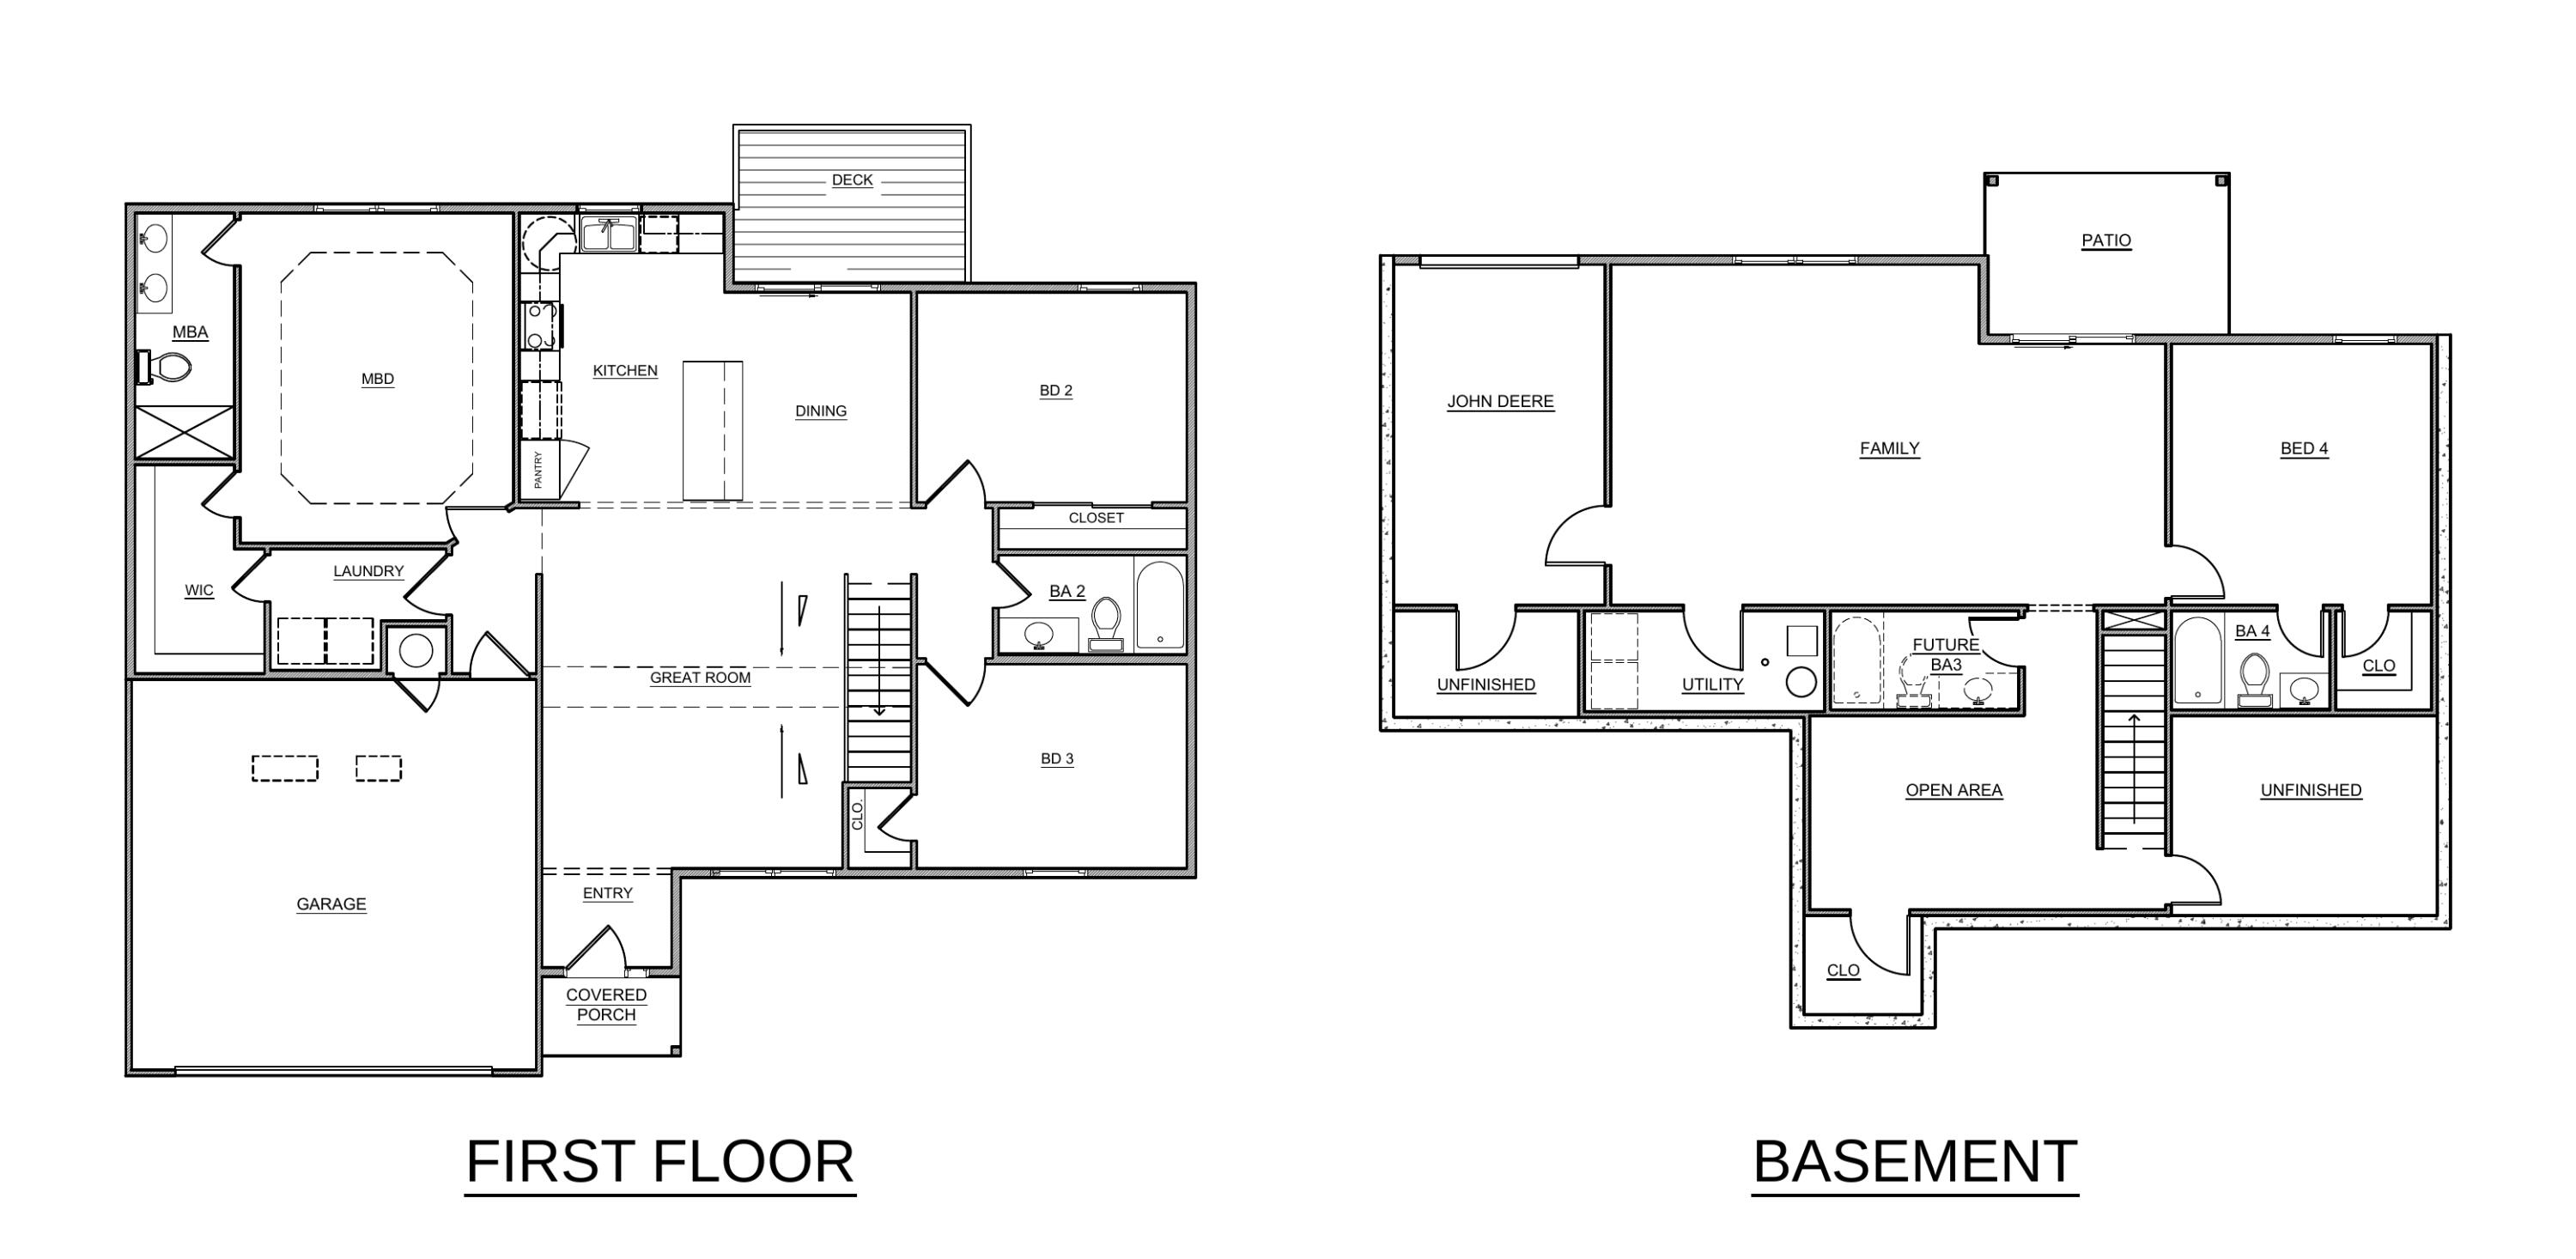
Refined craftsmanship and generous living space come together in this newly built 4-bedroom, 3-bath home at 140 Old Glory Road. It offers approximately 2,800 finished square feet over two levels. Vertical vinyl siding with cedar accents, and a covered front porch create real curb appeal from the moment you arrive. Inside, the great room opens up under soaring vaulted ceilings and flows into the dining area and kitchen. The kitchen is made for cooking and entertaining, with granite countertops, a tile backsplash, a full appliance package, custom lighting, a large pantry, and a large island with a flush breakfast bar. A sliding door off the dining area leads to a private rear deck, perfect for morning coffee or evening grilling. The primary suite is a true retreat, with an elegant tray ceiling, a spa-inspired bath with double vanities and a custom tile shower, and a spacious walk-in closet. Two more main-level bedrooms share a full bath, and a dedicated laundry room sits right off the garage. The finished walkout lower level adds a sprawling family room that opens to a patio. It also has a fourth bedroom with its own full bath, an open flex area, and a rare bonus John Deere room. Unfinished storage and a plumbed future bath leave room to grow. A two-car garage, Wi-Fi thermostat, and Level 2 EV charger prewiring complete the package. Schedule your private showing today.
Details
| MLS # | 60335921 |
|---|---|
| Listing Type | For Sale |
| Style | House |
| Sub-Type | Resale |
| Status | Active |
| Year | 2026 |
| Days On Site | 18 |
| Listing Provided By | EXP Realty, LLC. | One.Five Real Estate Advisors |
Features
| Bed(s) | 4 |
|---|---|
| Bath(s) | 3 Total |
| SQ Feet | 2,870 |
| Basement | Y |
| Acreage | 0.30 |
Interior
| Rooms Total | 0 |
|---|---|
| Cooling Yes / No | Yes |
| Cooling | Central, Heat Pump, Ceiling Fans |
Exterior
| Exterior Features | Rain Gutters |
|---|---|
| Construction Materials | Concrete, Vinyl Siding |
Parking
| Garage Yes / No | Yes |
|---|---|
| Parking Features | Garage Faces Front, Garage Door Opener, Electric Vehicle Charging Station(s) |
Taxes
| Property | 112 |
|---|
Area Information
| State | MO |
|---|---|
| County | Taney |
| City | Branson |
| Zip Code | 65616 |
| Community Name | Rockwood Hills |
| School District | Branson |
| Elementary School | Branson Cedar Ridge |
| High School | Branson |
| Listing VS Median (in Rockwood Hills) | |
Price: $449,900 low | high Med: $449,900 sqft: 2,870 low | high Med: 2,870 $ / sqft: $157 low | high Med: $157 On site: 18 low | high Med: 18 | |
Market Activity 65616
Request a showing
Request a showing
Contact
Learn More About This Property

| State | MO |
|---|---|
| County | Taney |
| City | Branson |
| Zip Code | 65616 |
| Community Name | Rockwood Hills |
| School District | Branson |
| Elementary School | Branson Cedar Ridge |
| High School | Branson |
| Listing VS Median (in Rockwood Hills) | |
Price: $449,900 low | high Med: $449,900 sqft: 2,870 low | high Med: 2,870 $ / sqft: $157 low | high Med: $157 On site: 18 low | high Med: 18 | |